Punch Cards and Paintbrushes: The Many Lives of Otis College’s Ahmanson Hall
IBM built the mid-century landmark to sell computers during the space race. Otis transformed it into an incubator for creativity. More than 60 years after its construction, the structure is still learning new tricks.
Moving Day
It rained. Of course it rained.
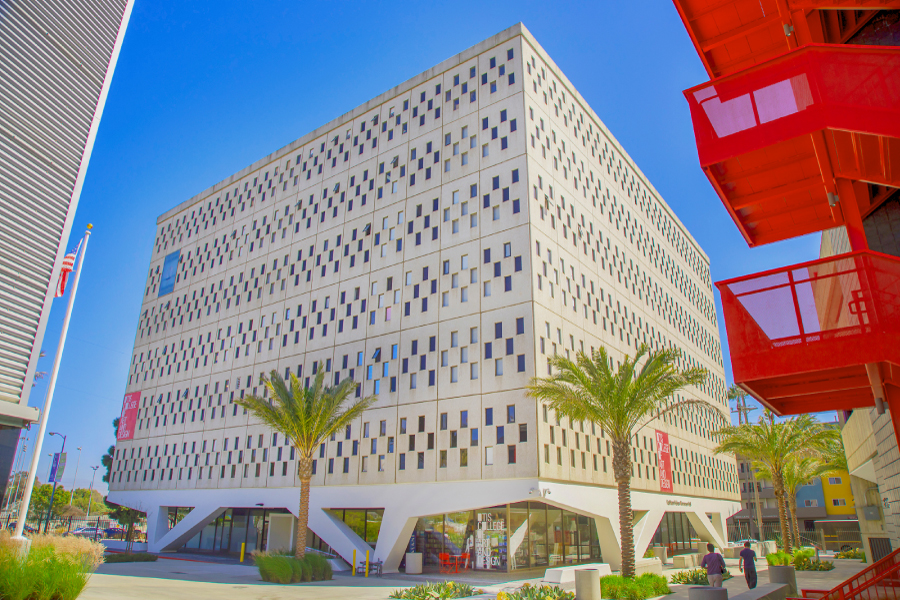
Over winter break in the final weeks of 1996, Otis College of Art and Design packed up decades of life at its MacArthur Park campus and hauled it across town to Westchester. Its new home was an empty office building near Los Angeles International Airport (LAX): seven stories of pale precast concrete that had not seen a tenant in years.
When staff first opened the building, pigeons flew out.
Retired Otis faculty member and noted ceramicist Joan Takayama-Ogawa remembered the rain. She also remembered the taxidermied animals used for drawing exercises—including a zebra, an antelope, and a giraffe head—that made this trip with everything else, dripping their way into a building that had never held so much as a still-life setup.
Otis opened on schedule for the Spring 1997 semester. Within a few years, the College had nearly doubled its student population and launched new majors in Toy Design and Digital Media (now split into the Animation and Game and Entertainment Design programs).
But the building had already lived a full life, long before the first student walked in.
Built to Think
The story of what would eventually become Kathleen Holser Ahmanson Hall begins during the Space Age.
By the late 1950s, the flat land around LAX had become a hub for the American aerospace industry. El Segundo’s aviation plants stretched for blocks. Rockets, satellites, and missile guidance systems were being designed within a few miles of the ocean, and every one of them depended on numbers.
IBM took notice and planned a data-processing center in Westchester to crunch these numbers. Construction began in 1963 and was completed the following year.
Inside, workers ran some of the earliest iterations of machine computing, retrieving and processing data for an industry aiming for the moon. The center also housed IBM’s nationwide recruitment and marketing offices.
“Man can’t get to outer space without computers,” IBM declared in a 1965 advertising campaign.
 The building was designed by Eliot Noyes, a Harvard graduate who studied under Bauhaus
founder Walter Gropius. Serving as IBM’s consulting director of design for over 20
years, Noyes shaped nearly every aspect of the company’s visual identity, from the
design of the Selectric typewriter to its World’s Fair pavilions.
The building was designed by Eliot Noyes, a Harvard graduate who studied under Bauhaus
founder Walter Gropius. Serving as IBM’s consulting director of design for over 20
years, Noyes shaped nearly every aspect of the company’s visual identity, from the
design of the Selectric typewriter to its World’s Fair pavilions.
For the Westchester project, he brought in A. Quincy Jones and Frederick Emmons, two Los Angeles architects known for their mid-century modern design and affordable tract homes.
Noyes believed design belonged in every layer of a business, not just on its surface. At a time when the concept of “branding” had yet to take hold, IBM’s corporate identity was being built directly into its architecture. (Watch the trailer for Modernism, Inc., which explores the intersection of postwar business, culture, and design through the life and career of Noyes. The full documentary can be viewed on Kanopy with Otis College library access.)
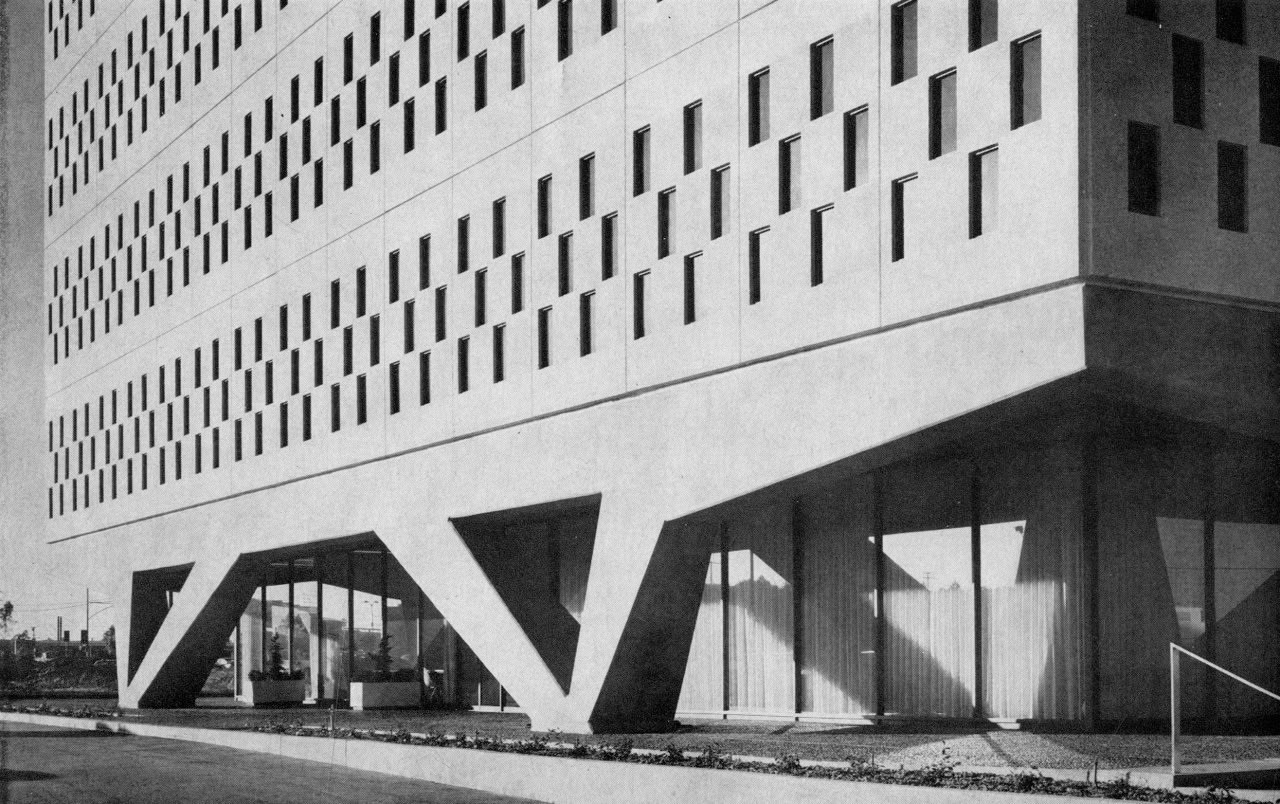
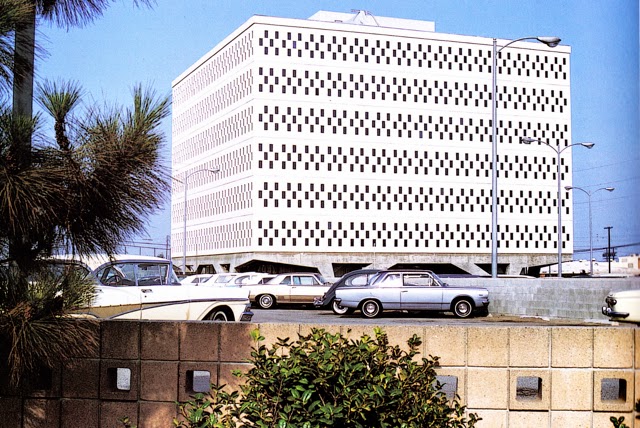
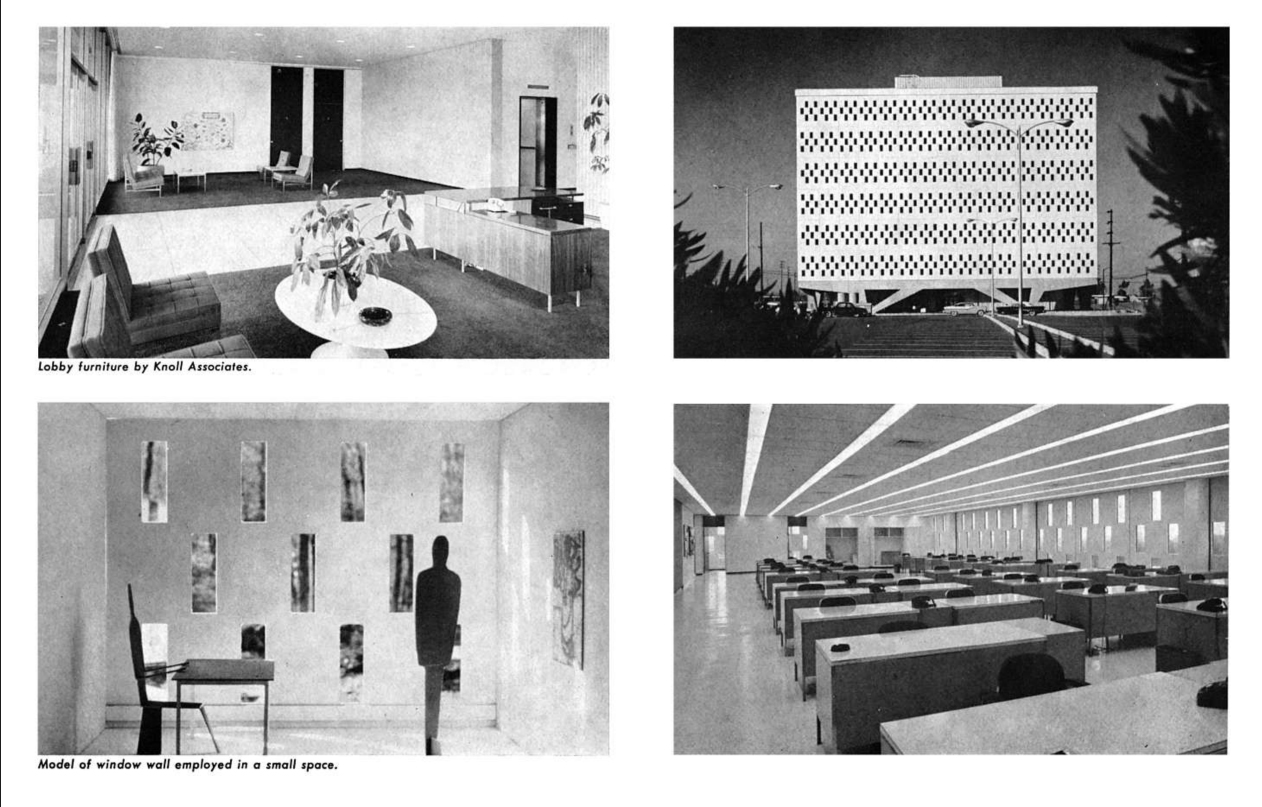
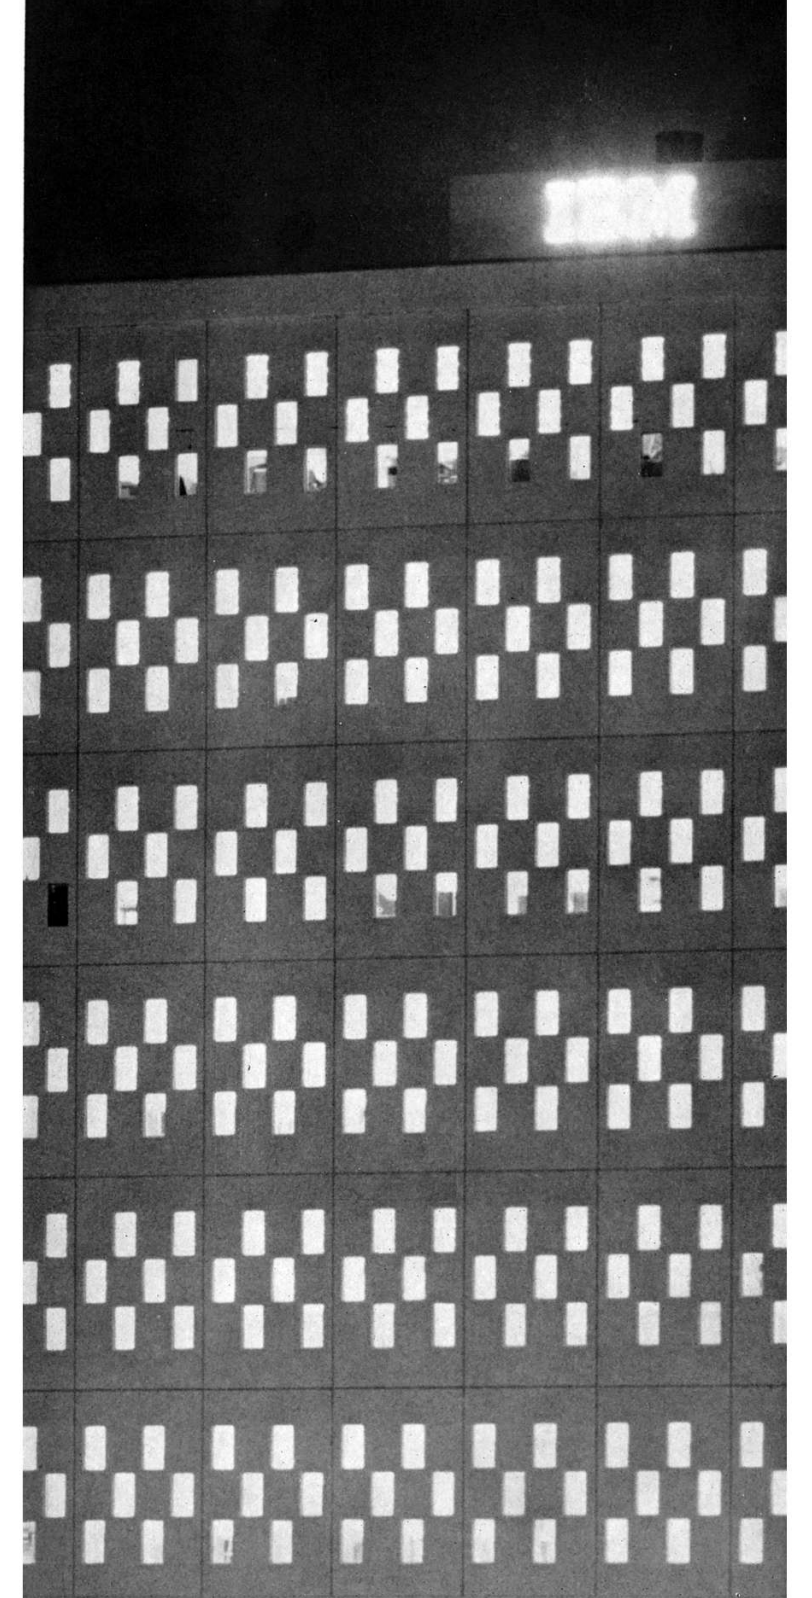 What Noyes, Jones, and Emmons produced looks, from the sidewalk, like a giant IBM
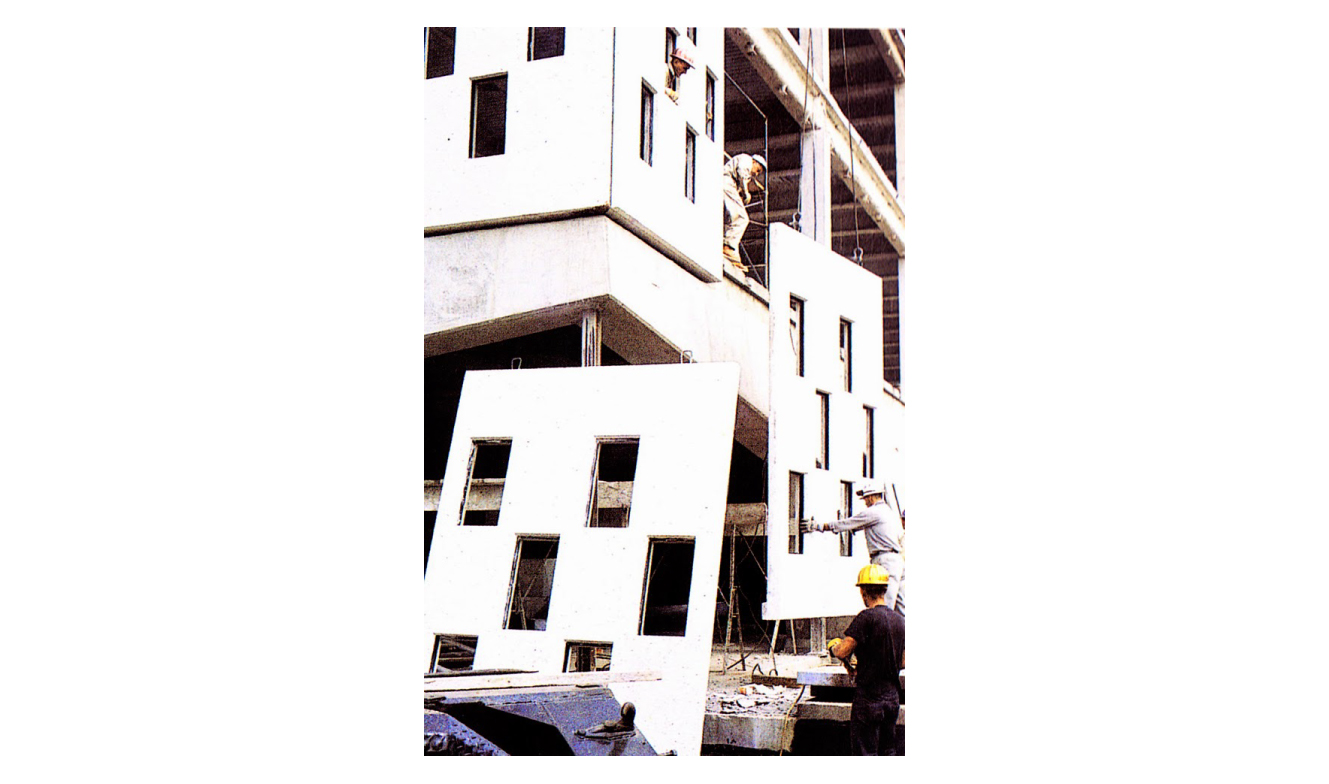
punch card stood on end. The precast panels are pierced by hundreds of small rectangular
openings, each one a window, arranged in the same relentless grid that fed data into
the company’s machines.
What Noyes, Jones, and Emmons produced looks, from the sidewalk, like a giant IBM
punch card stood on end. The precast panels are pierced by hundreds of small rectangular
openings, each one a window, arranged in the same relentless grid that fed data into
the company’s machines.
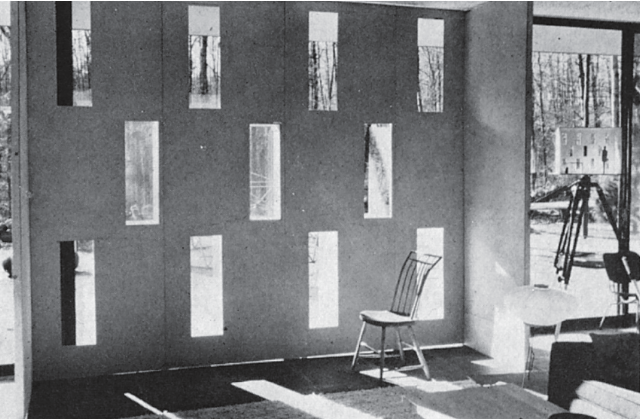
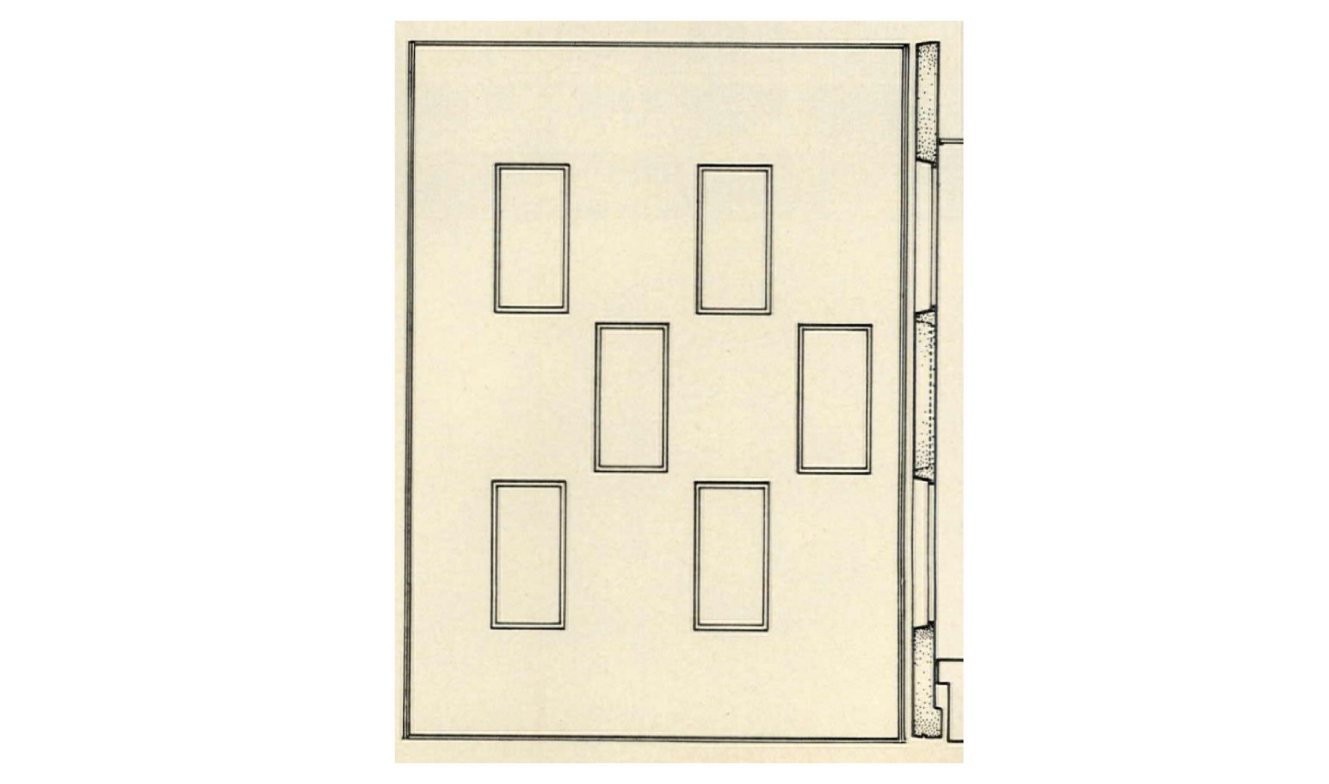
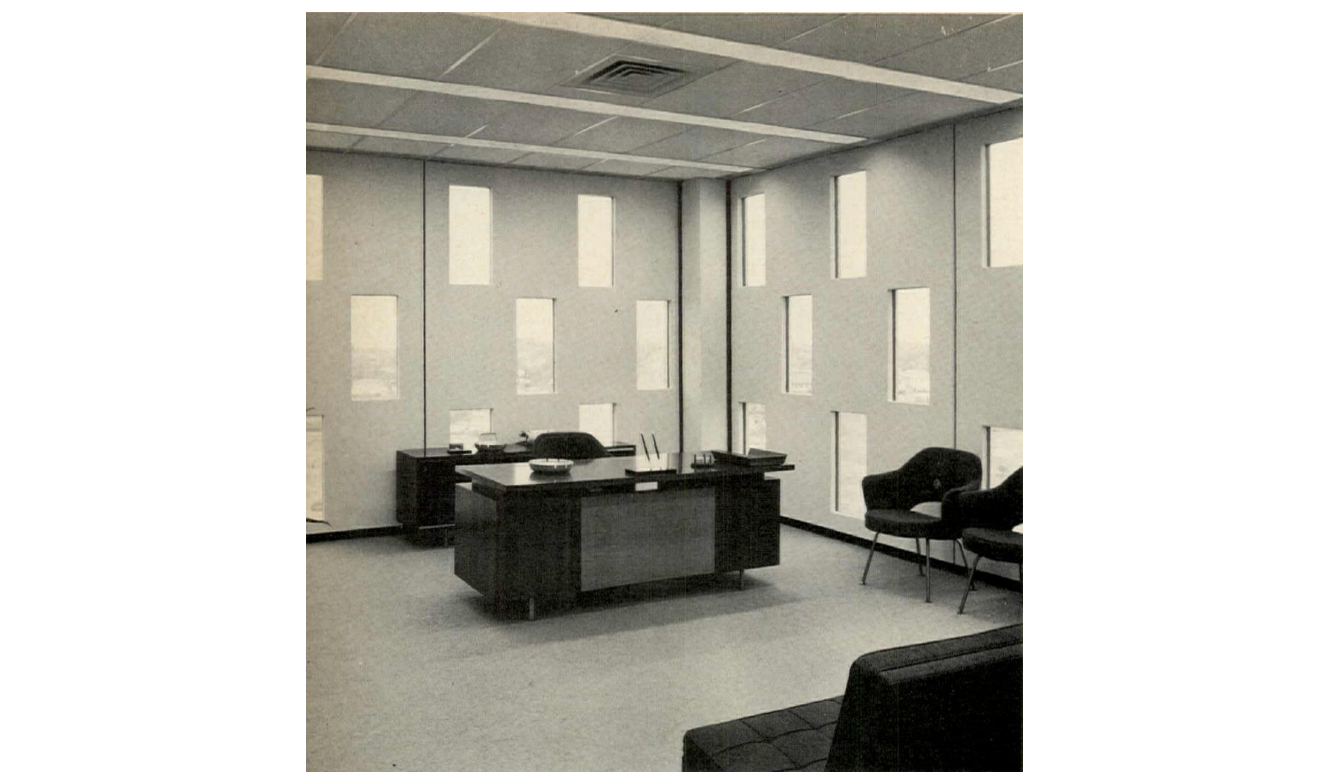
The design also serves a practical purpose. The deep-set windows shade the interior from the Southern California sun, while the heavy concrete of the panels helps muffle the roar of jets flying out of LAX just a few hundred yards away.
“It reminded me somewhat of the kind of window wall one encounters in India, where the wall is so perforated that it is indeed both wall and window at once,” Noyes said in a 1965 article in Arts and Architecture magazine.
Inside, the offices had the crisp look of a Mad Men set: clean lines, orderly desks, the quiet hum of a company convinced the world could be organized.
IBM’s philosophy held that good design was good business. The building was the proof.
But the aerospace boom eventually came to an end. IBM moved out in 1992, and the building went dark. Pigeons moved in.
The building did not go unnoticed by Hollywood, though. In 1997, the same year Otis opened its doors on Lincoln Boulevard, the building appeared on screen in Gattaca, Andrew Niccol’s science-fiction film about a society sorted by genetic code.
The filmmakers needed a controlled, gleaming vision of tomorrow. Noyes had designed one 33 years earlier.
A Second Life
The IBM headquarters had been organized around desks, filing rooms, and machine floors. An art school needed something else: light, ventilation, big open rooms, workshops, and walls that could take a thousand pushpins.
So Otis kept the shell and rethought the interior. Rows of offices became drawing studios. Corporate corridors filled instead with graphic designers creating branding concepts, toy designers cutting foam, and painters leaning wet canvases against the walls to dry.
A building designed to bring order to the aerospace industry became a place where students were encouraged to take things apart and to play."
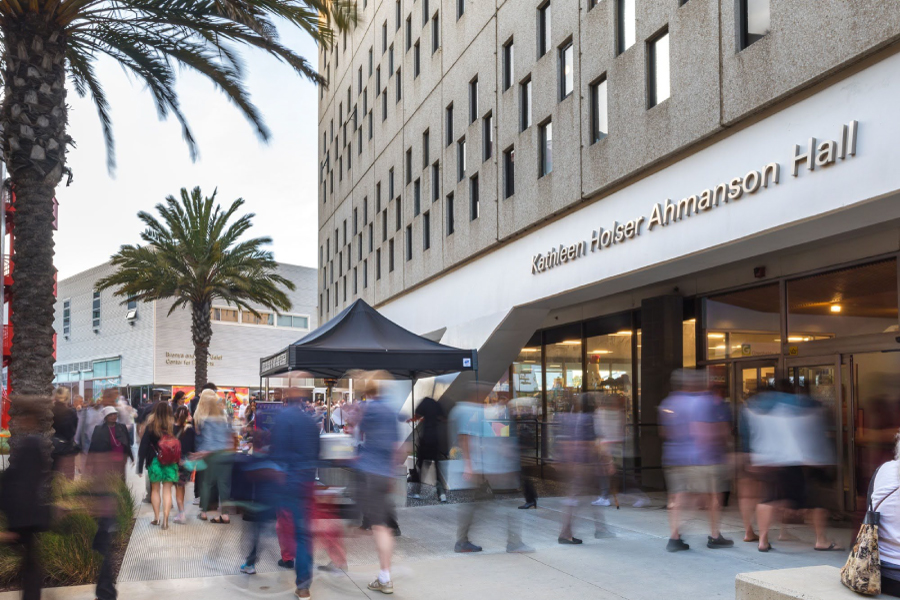
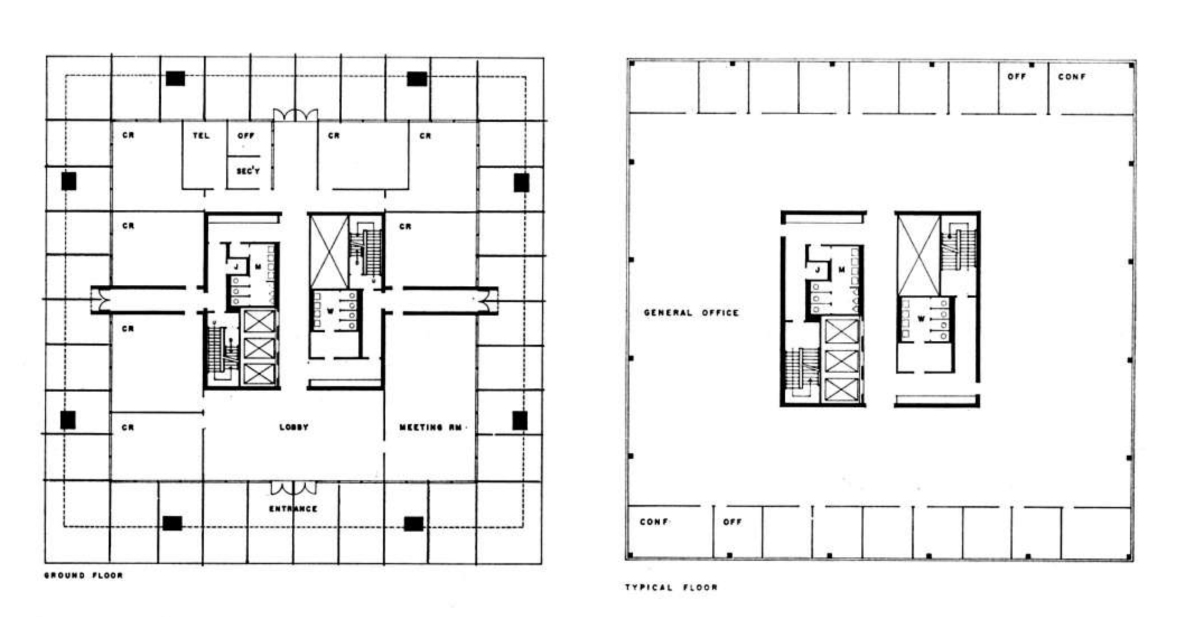
In 2017, a major renovation by Ehrlich Yanai Rhee Chaney (EYRC) Architects took that transformation further, rebuilding Ahmanson’s core and replacing its mechanical, electrical, and plumbing systems.
Walk in today and the first thing you notice is light. A wall of glass opens onto the lobby, while huge graphics of alumni work climb the walls. The third floor holds open studios and a gallery deliberately placed along the tour route, giving prospective students a glimpse of work in progress.
The renovation earned LEED Platinum status, the highest certification awarded by the U.S. Green Building Council—a fitting outcome for a building co-designed by Jones, who pioneered green design in Southern California decades before the term existed.
The Latest Chapter
At the start of the 2026-2027 school year, Otis College students walked into the newest iteration of Ahmanson Hall.
The fourth floor was renovated over the summer (a design collaboration between EYRC Architects and Frederick Fisher and Partners), adding flexible classrooms with movable walls, enhanced audio systems and lighting, dedicated AI lab spaces, and an open gallery with tackable walls for displaying student artwork and projects.
The renovated fourth floor of Ahmanson Hall. Video by Jennifer Atalla/Otis College of Art and Design.
The changes continue a pattern that has defined the building for more than six decades: adapting to what comes next.
Los Angeles has spent the last 40 years turning aerospace land into creative capital. The industry that once dominated the flats around the airport gave way to studios, gaming and toy companies, and design firms.
Ahmanson Hall has lived that shift from the inside.
It was built so that humans could get to outer space. Today, it exists so that artists and designers can get somewhere no one has yet mapped.
The pigeons are long gone. The grid remains. And the building keeps learning new things to hold.
Ahmanson Hall: A Look Back

A scene from the 1997 Sony Pictures film Gattaca with Ahmanson Hall in the background.